Counter Height vs Bar Height
You’ve found the perfect set of stools online. They look great, the price is right, and they’d fit your kitchen style perfectly. Then you notice one says “counter height” and another says “bar height.” Pick the wrong one, and you’ll end up with knees jammed under the counter or feet dangling like a kid at a grown up table.
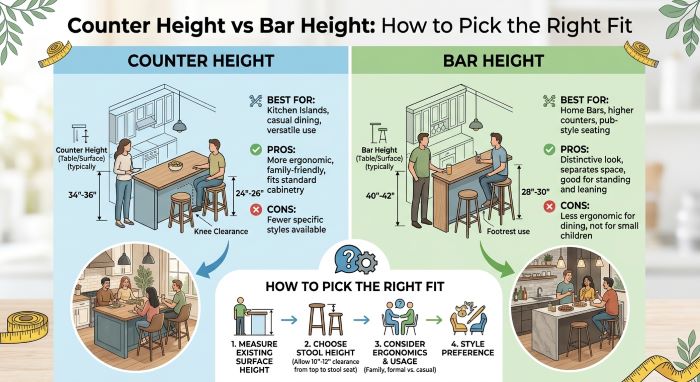
Understanding counter height vs bar height is simple once you know the numbers. Counter height surfaces are about 36 inches tall and pair with stools about 24 to 26 inches high. Bar height surfaces are about 40 to 42 inches tall and pair with stools about 28 to 30 inches high.
This guide covers standard measurements, how to measure your space, the pros and cons of each height, spacing tips, and how to choose the right fit for your home.
Quick Comparison
| Counter Height | Bar Height | |
|---|---|---|
| Surface height | About 34 to 36 inches | About 40 to 42 inches |
| Stool seat height | About 24 to 26 inches | About 28 to 30 inches |
| Where it’s common | Kitchen islands, kitchen counters, counter height dining tables | Home bars, pub tables, raised breakfast bars |
| Feel | Casual and family friendly | Social, pub style |
| Easier for kids and older adults? | Yes | Harder to climb onto |
| View over the room | Moderate | Higher, more open |
| Recommended overhang for knees | About 15 inches | About 12 inches |
Standard Height Guide
To understand counter height vs bar height, it helps to see all three common seating heights side by side.
| Type | Surface Height | Seat Height |
|---|---|---|
| Standard dining | About 28 to 30 inches | About 17 to 19 inches |
| Counter height | About 34 to 36 inches | About 24 to 26 inches |
| Bar height | About 40 to 42 inches | About 28 to 30 inches |
| Extra tall (spectator) | About 44 to 47 inches | About 31 to 33 inches |
The 10 to 12 Inch Rule
The easiest way to choose stools is to leave about 10 to 12 inches between the top of the seat and the underside of the counter or table. That gives you enough room for your legs while keeping the surface at a comfortable height for eating and working.
What Is Counter Height?
Counter height matches the height of a standard kitchen counter, which is usually about 36 inches from the floor. Counter height tables and stools let you sit comfortably at a kitchen island or at a slightly raised dining table.
Counter height seating feels relaxed and casual. It works well for family breakfasts, homework, and chatting with someone while they cook.
What Is Bar Height?
Bar height matches the height of a typical bar, about 40 to 42 inches tall. Bar height tables and stools are taller, giving a pub or restaurant feel. They’re common in home bars, basement entertainment areas, and raised breakfast bars that sit above the main kitchen counter.
Bar height seating feels social and lively. It’s great for entertaining, especially when guests may be standing and sitting at the same time.
Counter Height vs Bar Height: Pros and Cons
Counter Height Pros
- Easier to sit on. Kids, older adults, and shorter people can climb on and off more easily.
- Matches standard kitchen counters. Most kitchen islands are counter height.
- Feels less bulky. Lower stools take up less visual space.
- Comfortable for longer meals. Your feet can often reach a footrest easily.
Counter Height Cons
- Less of a “bar” feel. It doesn’t feel as social or dramatic.
- Lower view. Seated guests have a slightly lower line of sight.
Bar Height Pros
- Social atmosphere. Seated guests sit at eye level with standing guests.
- Great views. Higher seating can help you see over kitchen clutter or into another room.
- Hides mess. A raised bar can block the view of dirty dishes on the counter behind it.
- Classic pub style. Perfect for home bars and game rooms.
Bar Height Cons
- Harder to climb onto. Not ideal for young kids or people with mobility issues.
- Less stable for some. Taller stools can feel tippy if poorly built.
- Fewer matching options. Many kitchen islands are counter height, so bar stools won’t fit them.
How to Measure Your Space
Before buying, measure carefully:
- Measure the surface. Measure from the floor to the top of your counter, island, or table.
- Measure the underside. Measure from the floor to the underside of the counter, especially if there’s an apron or drawer.
- Subtract 10 to 12 inches. The result is the ideal stool seat height.
- Check the overhang. Measure how far the counter sticks out past the base cabinets. You need space for your knees.
Example: If your counter is 36 inches tall with a 1.5 inch thick top, the underside is about 34.5 inches. Subtract 10 to 12 inches, and you’ll want stools with a seat height of about 22.5 to 24.5 inches. A standard 24 inch counter stool works well.
Stool Spacing Tips
Getting the spacing right is just as important in counter height vs bar height planning.
| Stool Type | Space per Stool |
|---|---|
| Backless stool | About 22 to 24 inches |
| Stool with a back | About 24 to 28 inches |
| Swivel stool or stool with arms | About 28 to 30 inches |
Leave about 6 inches between stools and about 12 inches at each end. For a quick estimate, divide your counter length in inches by 24 to find how many standard stools will fit.
Overhang and Knee Room
Knee room is another key part of counter height vs bar height. Your counter needs enough overhang so people can sit without hitting their knees:
- Counter height: About 15 inches of overhang is recommended.
- Bar height: About 12 inches of overhang is usually enough, since knees sit lower relative to the surface.
- Standard dining: About 18 inches.
If your overhang is shorter, choose backless stools that can tuck fully under the counter.
Choosing the Right Stool Features
Once you’ve settled counter height vs bar height, look at the details. No matter which height you choose, look for these features:
- Footrest. A built in footrest makes taller stools more comfortable.
- Backrest. Backs add comfort for long meals but take up more space.
- Swivel. Makes it easier to get in and out and turn to talk.
- Adjustable height. Gas lift stools can work at both counter and bar height.
- Material. Wood feels warm, metal feels modern, and upholstered seats add comfort.
Counter Height vs Bar Height for Different Spaces
| Space | Better Choice | Why |
|---|---|---|
| Kitchen island | Counter height | Most islands are 36 inches tall |
| Raised breakfast bar | Bar height | Usually sits 40 to 42 inches high |
| Small apartment dining | Counter height | Doubles as prep space |
| Home bar | Bar height | Classic pub feel |
| Family with young kids | Counter height | Easier and safer to climb |
| Basement game room | Bar height | Social, great for standing guests |
| Outdoor patio | Either | Depends on your outdoor table or bar |
Styling Your Counter or Bar
Once your seating is set, the right accessories make the space feel finished. A bowl of fresh fruit, a simple vase, or a covered cake stand adds warmth to an island or breakfast bar. For a natural touch, an Acacia Wood Cake Stand With Lid keeps pastries fresh and looks beautiful on a counter. Keep décor low so it doesn’t block conversation across the surface.
Common Mistakes to Avoid
- Buying stools before measuring. Always measure the underside of the counter.
- Ignoring aprons and drawers. These reduce leg space.
- Overcrowding stools. Too many stools make the space uncomfortable.
- Forgetting about kids. Bar height stools can be risky for small children.
- Mixing heights. Bar stools at a counter height island will leave your knees cramped.
Frequently Asked Questions
What’s the difference between counter height and bar height? Counter height surfaces are about 36 inches tall, while bar height surfaces are about 40 to 42 inches tall. Stools differ by about 4 to 6 inches.
Can I use bar stools at a kitchen counter? Usually not. Bar stools are too tall for a standard 36 inch counter, so your knees won’t fit comfortably.
Which is better for small spaces? Counter height, because it feels lighter and works well for prep space too.
What height stool do I need for a 36 inch counter? About 24 to 26 inches.
Final Thoughts
The counter height vs bar height choice starts with a tape measure. Most kitchen islands need counter height stools, while raised bars and pub tables need bar height. Think about who will use the seats, how you entertain, and how much space you have. With the right height and spacing, your kitchen or bar will be comfortable for years.
Key Takeaways
- Counter height vs bar height comes down to inches: counter surfaces are about 36 inches tall, while bar surfaces are about 40 to 42 inches.
- Counter height stools have seats about 24 to 26 inches high, while bar stools are about 28 to 30 inches high.
- Leave about 10 to 12 inches between the stool seat and the underside of the counter.
- Plan about 24 to 30 inches of counter space per stool, depending on stool style.
- Counter height is easier for kids and older adults, while bar height feels more social.
- Always measure the underside of your counter and the overhang before buying stools.